
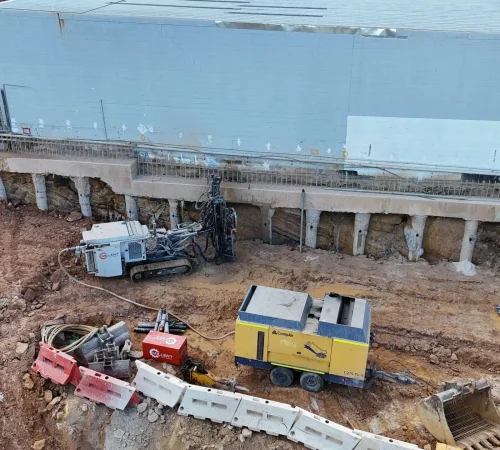
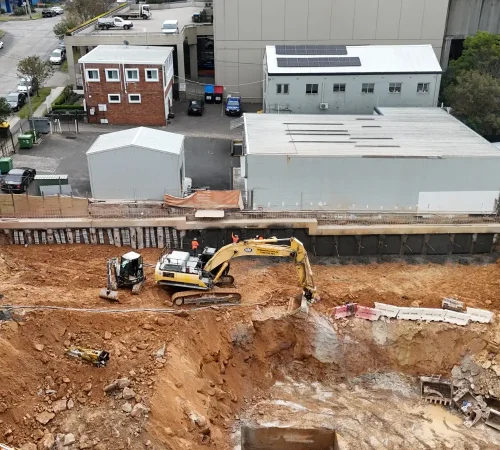
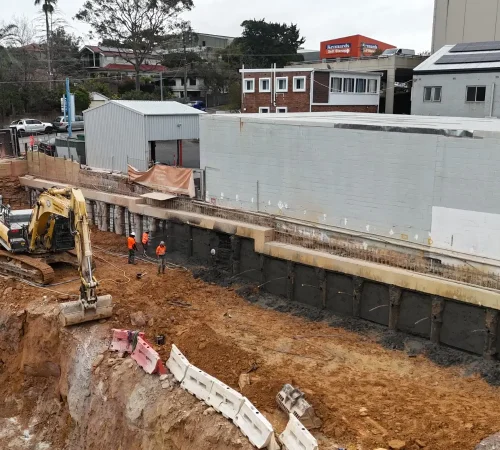
We built a bored pile wall with a reinforced capping beam and temporary ground anchors into rock, holding a deep excavation with neighbouring buildings above.
Location: Chatswood, NSW
Pile type: Bored piles
Piles: 23 bored
Diameter: 450 mm
Max depth: 10.4 m
Anchors: Temporary ground anchors into rock
Scope: Bored pile wall, reinforced capping beam, temporary ground anchors, shotcrete panels between the piles
Machinery: Soilmec SR-45, Schwing SP1000 concrete pump, Comacchio MC8
Completed: August 2026
We built an anchored shoring wall at Chatswood. It combines 23 bored piles, a reinforced capping beam and temporary ground anchors into rock. Shotcrete panels span between the piles. The piles are 450 mm in diameter and reach 10.4 m.
The wall retains a deep excavation at Chatswood, with neighbouring buildings standing directly above the cut.
A row of piles holds the ground back. On a deep cut, the top of the wall wants to lean into the excavation. Temporary ground anchors tie the wall back into the rock behind it. They carry the load through the excavation and construction sequence.
With buildings above the cut, the wall has no room to lean. The anchors take that movement out of the equation.
Each part of the wall has one job:
We completed the wall on 18 August 2026, about seven weeks after starting on 29 June. The piles, capping beam, rock anchors and shotcrete panels hold the excavation with the neighbouring buildings standing above it.
Planning a deep excavation beside neighbouring structures? Email your geotechnical report and wall design to sales@millentcivil.com.au or call 02 4578 0110. We will confirm a buildable wall, capping beam and anchor layout.