
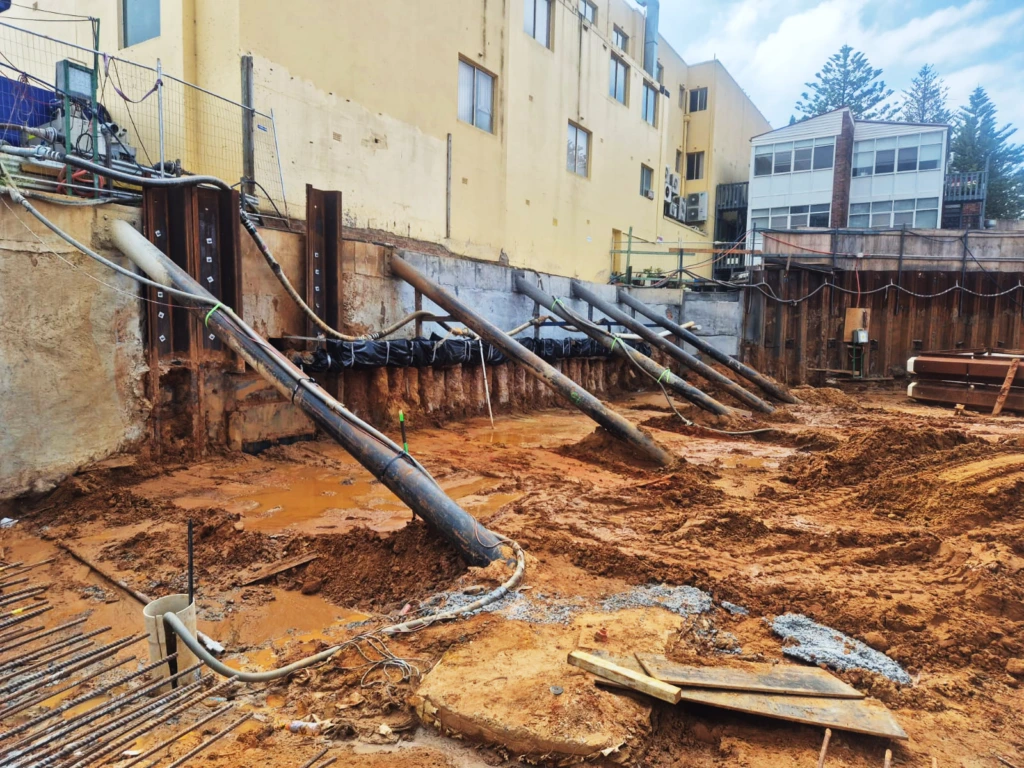
Shoring decisions get made too late on Sydney sites. The excavation gets priced as a straight dig-and-cart and you sign the contract. Then the geotech report lands, or a neighbour’s boundary wall does, and a two-week earthworks program becomes a redesign. Work out the shoring before tender, not after award. That way you price a known risk instead of fighting a variation.
We design and build shoring across Sydney. We see the same five triggers on almost every job that needs ground retention.
1. You’re going deeper than 1.5 metres with vertical faces
Depth is the first screen. The SafeWork NSW Code of Practice for excavation work covers trenches, shafts and bulk excavations deeper than 1.5 metres. It expects you to control the collapse risk through battering, benching or ground support. Plenty of excavations under 1.5 metres still need support if the ground is poor. Almost none over it can stand vertical and unsupported without an engineer signing off.
2. A structure sits inside the zone of influence
Draw a line from the base of your excavation up and out at the angle your geotech nominates. If a dwelling, boundary wall, road or services trench sits inside that wedge, digging without support puts it at risk of settlement or worse. Cracked party walls and undermined footings turn into claims that run long after the job finishes. This is where a secant pile wall does the work. It holds your ground and the neighbour’s building steady while you dig.
3. The ground won’t stand on its own
Sydney’s geology is not the same all over. Botany sands run like sugar, alluvial soils near the rivers slump when disturbed, and uncontrolled fill on brownfield sites behaves however it likes. If the geotech report shows loose sand, soft clay or fill through your dig depth, assume the face needs support. Price it that way. Stiff shale that stands vertically is the exception in this city, not the rule.
4. Groundwater sits above your founding level
Water works against you on every front. It weakens the face and drives sand and silt through gaps in a wall. It also floods the excavation floor where your slab needs to go. Where the water table sits above toe level, the retention system has to cut off or control the inflow. Interlocking sheet piles and secant walls form a continuous barrier that open soldier-pile systems can’t match.
5. There’s no room to batter
Battering back at a safe slope is the cheapest form of ground support, and on a greenfield site with room to spare it’s often the right answer. On an infill basement where the excavation boundary is the title boundary, the batter has nowhere to go. That’s a shoring job from day one. It usually means close-to-boundary piling with anchors, walers or bracing to hold the wall.
When Is Shoring Required Under NSW WHS Law?
The legal position is blunter than most estimators expect. SafeWork NSW treats excavation as construction work. That means a Safe Work Method Statement before any high risk work starts. Its own review of NSW earthmoving and excavation incidents found 74% ended in serious injury or death. Inspectors take a zero-tolerance approach to trench collapse risk. If a collapsing face can bury, strike or trap someone, the PCBU has to control that risk. And “the ground looked fine” has never once held up as a control measure.
Ground support is an engineering decision, not a site call. A competent person should design it from the geotechnical investigation. That means AS 4678 for earth-retaining structures, and AS 2159 where the retention system is piled.
What to Have Ready Before You Ask for a Shoring Price
A shoring contractor can only price what they can see. Send these with your enquiry and you’ll get a real number instead of a provisional sum:
- The geotechnical investigation report, including groundwater observations
- Architectural drawings showing basement extent and finished levels
- A survey showing boundaries and neighbouring structures
- DA conditions relating to excavation, dilapidation or vibration
- Site access constraints, including headroom limits
With that, we can put a designed retention solution and a program against your dig. You get that instead of a rate and a list of exclusions. You can see what we’ve built for tier one and tier two builders on our recent projects page.
The Cost of Deciding Late
Find an unpriced shoring requirement after award and you’re up for redesign and standdown. The earthworks program stops while a wall gets engineered. Sort the retention system before tender and you resolve the sequence on paper. That’s where changes are cheap.
Got a site with tight boundaries, poor ground or a deep basement on the drawings? Send your geotech report and plans to sales@millentcivil.com.au or call 02 4578 0110. We’ll assess the retention requirement and put a design and construct shoring price against it.
FAQs
When is shoring required for an excavation in NSW?
You need shoring or another form of ground support whenever a face could collapse. That applies whether the risk is to a person or a structure. The SafeWork NSW Code of Practice for excavation work covers excavations deeper than 1.5 metres. But poor ground, groundwater or nearby structures can make shoring necessary at shallower depths.
Can I batter an excavation instead of shoring it?
Yes, where there is room on site and the ground allows a stable slope. Battering is often the cheapest form of ground support. On boundary-to-boundary basements or sites with structures nearby, there is no room to batter. You need an engineered retention system instead.
What type of shoring is used for basement excavations in Sydney?
Common systems include secant pile walls, sheet piles, and soldier piles with shotcrete infill. A capping beam and ground anchors or bracing often hold them. The right system depends on depth, ground conditions, groundwater and how close the excavation sits to neighbours.
Who designs a shoring system?
A competent engineer designs the retention system from the geotechnical investigation, generally in accordance with AS 4678 and AS 2159. A design and construct shoring contractor can carry both the design and the installation under one contract. That keeps buildability and program in one set of hands.